

Dimensional Instruments Calibration Laboratory
Our Dimensional Calibration Services ensure the accuracy and reliability of instruments used to measure physical dimensions such as length, diameter, thickness, flatness, angle, and position. We also provide professional Scale Calibration Services and Sieve Calibration for industries requiring highly accurate dimensional measurements. Accurate dimensional measurement is essential in industries like pharmaceuticals, engineering, automotive, aerospace, and manufacturing, where product quality and compliance depend on precise measurement results.
Precision Calibration Services Backed by Accredited Expertise
At NCQC Laboratory LLP, we provide ISO/IEC 17025 traceable dimensional calibration services using advanced standards and controlled laboratory environments. Our experienced metrology experts ensure that your measuring instruments maintain the required accuracy and meet international quality standards.
What is Dimensional Calibration?
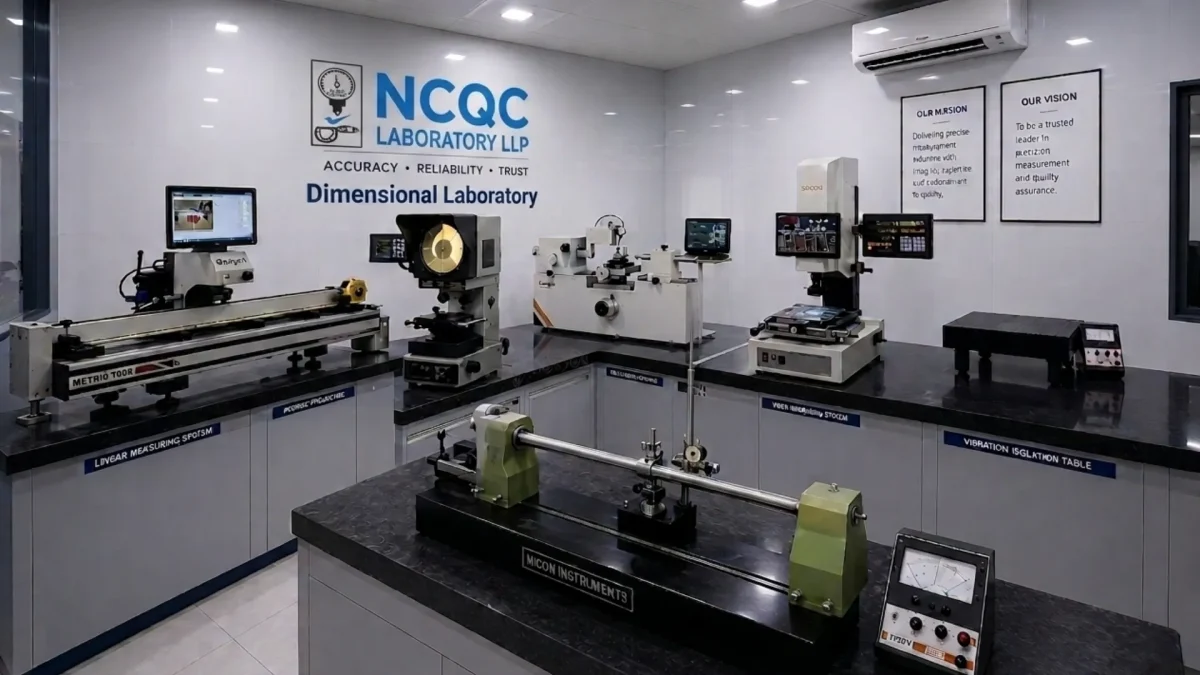
Dimensional calibration is the process of verifying and adjusting measuring instruments by comparing them with certified reference standards to ensure accurate measurement results. This process helps identify measurement deviations and ensures instruments operate within specified tolerances.
Dimensional calibration is widely used for instruments that measure:
- Length and distance
- Diameter and thickness
- Flatness and parallelism
- Angles and geometric parameters
Regular calibration helps organizations maintain quality control, regulatory compliance, and product consistency.
Why Industries Across India Trust Our Dimensional Calibration Services
Importance of Dimensional Calibration
Regular dimensional calibration helps organizations:
- Maintain measurement accuracy and reliability
- Ensure compliance with ISO 9001, ISO 17025, GMP, and regulatory requirements
- Reduce production errors and product rejections
- Improve quality assurance and inspection accuracy
- Maintain traceability to national and international standards

NCQC Calibration Process
Simple Steps, Guaranteed Accuracy
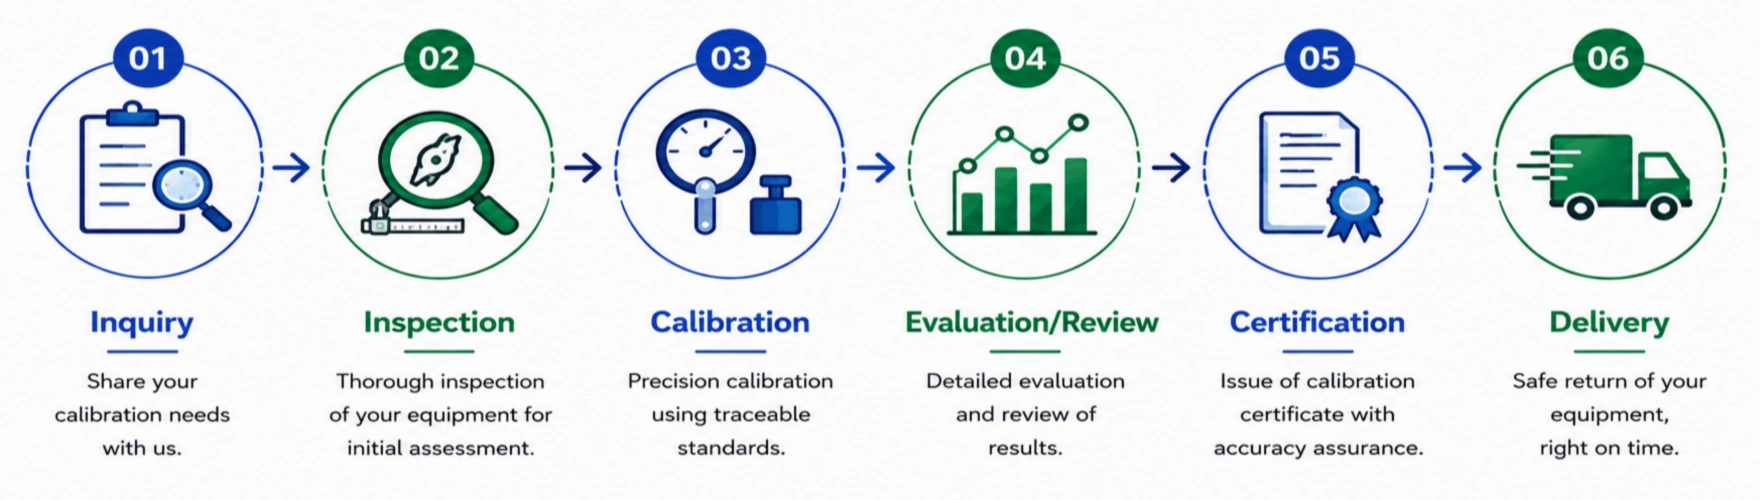
Calibration Process
Our dimensional calibration services follow a systematic process:
Our Dimensional Calibration Capabilities
We provide calibration services for a wide range of dimensional measurement instruments including:
| Parameter | Range | Method for Calibration |
|---|---|---|
| Angle Protractor (L.C: 0.1°) | 0° to 180° | Using Vision Measuring Machine by Direct method |
| Combination Set (L.C: 5’) | 0° to 180° | Using Slip Gauge, Angle Gauges & Surface Plate by Comparison method |
| Combination Set (L.C: 5’) | 0° to 180° | Using Vision Measuring Machine by Direct Method |
| Depth Micrometer (L.C: 0.001 mm) | 0 to 300 mm | Using Depth Micro- checker, Surface Plate & Slip Gauge Set by Comparison method |
| Dial Indicator - Lever (L.C: 0.5 µm) | 0 to 50 µm | Using Length Measuring Machine by Comparison method |
| Engineer’s Spirit Level - Parallelism (L.C: 0.01 mm/m & coarser) | 0 to 300 mm | Using Electronic Level, Slip Gauge Set, Granite Square, Electronic Probe, Tilting Table & Surface Plate by Comparison method |
| Engineering Square - Flatness | 0 to 300 mm | Using Granite Square, Slip Gauge Set & Surface Plate by Comparison Method |
| Engineering Square - Perpendicularity | 0 to 300 mm | Using Granite Square, Slip Gauge Set & Surface Plate by Comparison method |
| Engineering Square - Perpendicularity | 300 mm to 600 mm | Using Granite Square, Slip Gauge Set and Surface Plate by Comparison method |
| External Micrometer (L.C.: 0.01 mm) | 150 mm to 400 mm | Using Slip Gauge Set, Length Bars, Optical Parallel & Optical Flat by Comparison Method |
| External Micrometer (L.C: 0.001 mm) | 150 mm to 600 mm | Using Slip Gauge Set, Length Bars, Optical Parallel & Optical Flat by Comparison Method |
| External Micrometer (L.C: 0.001 mm) | 0 to 150 mm | Using Slip Gauge Set, Length Bars, Optical Parallel & Optical Flat by Comparison method |
| External Micrometer (L.C.: 0.001 mm) | 0 to 25 mm | Using Slip Gauge Set, Optical Parallel & Optical Flat by Comparison method |
| Impact V Notch Gauge | 0 to 360 ° | Using Vision Measuring machine by Direct method |
| Internal Micrometer - Stick Type (L.C.: 0.01 mm) | 0 to 1000 mm | Using LMM based Internal Micro- checker & Length Bar by Comparison Method |
| Master Block for Ultrasonic Thickness Gauge / Step Gauge | 0 to 10 mm | Using External Micrometer / Slip Gauge / Comparator/ Probe by Comparison Method |
| Measuring Scale / Taper Scale (L.C.: 0.5 mm) | 0 to 2000 mm | Using Tape & Scale Calibrator by Comparison Method |
| Measuring Scale / Taper Scale (L.C: 0.5 mm) | 0 to 1000 mm | Using Tape & Scale Calibrator by Comparison method |
| Measuring Tape (L.C.: 0.1 mm) | 0.02 m to 50 m | Using Tape & Scale Calibrator by Comparison method |
| Micrometer Head (L.C.: 0.001 mm) | 0.001 mm to 100 mm | Using Length Measuring Machine by Comparison Method |
| Micrometer Setting Rod / Master Rod/Length Bar/Extension Rod (Flat Ended / Round Ended) | 1 mm to 600 mm | Using Slip Gauge Set, Length Bar set, Electronic Probe with DRO & Granite Comparator by Comparison method |
| Radius Gauge / Radius Template | 0.5 mm to 50 mm | Using Vision Measuring Machine by Direct method |
| Snap Gauge / Gap Gauge | 200 mm to 300 mm | Using Slip Gauges and Gauge block accessories by Comparison method |
| Standard Wire Gauge | 0.19 mm to 8 mm | Using Vision Measuring Machine by Direct method |
| Steel Parallel - Parallelism | 0 to 200 mm | Using Surface Plate and Electronic Probe with DRO by Comparison method |
| Steel Parallel – Variation in Thickness | 0 to 200 mm | Using Surface Plate and Electronic Probe with DRO & Slip Gauge Set by Comparison method |
| Straight Edge - Parallelism | 0 to 1000 mm | Using Electronic Probe with DRO / Slip Gauge Set & Surface Plate by Comparison Method |
| Straight Edge - Parallelism | 0 to 300 mm | Using Electronic Probe with DRO / Slip Gauge Set & Surface Plate by Comparison method |
| Straight Edge - Straightness | 0 to 1000 mm | Using Slip Gauge Set & Surface Plate by Comparison method |
| Straight Edge - Straightness | 0 to 300 mm | Using Slip Gauge Set & Surface Plate by Comparison method |
| Surface Plate - Flatness | 0 to 3000 mm | Using Electronic Level & Spirit Level by Comparison method |
| Taper Plug Gauge (Angle) | 1° to 15° | Using Length Measuring Machine, Master Setting Ring Gauge, Sine bar, Measuring Pin, Accessories and Fixtures by Comparison method |
| Taper Plug Gauge (Major Diameter) | 100 mm to 200 mm | Using Length Measuring Machine, Master Setting Disc, Sine bar, Measuring Pin, Accessories and Fixtures by Comparison method |
| Taper Plug Gauge (Major Diameter) | Up to 100 mm | Using Length Measuring Machine, Master Setting Ring Gauge, Sine bar, Measuring Pin, Accessories and Fixtures by Comparison method |
| Taper Ring Gauge (Angle) | 1° to 15° | Using Length Measuring Machine, Master Setting Ring Gauge, Sine bar, Accessories and fixtures by Comparison method |
| Taper Ring Gauge (Major Diameter) | 3 mm to 100 mm | Using Length Measuring Machine, Master Setting Ring Gauge, Sine bar, Accessories and fixtures by Comparison method |
| Taper Scale (L.C: 0.1 mm) | 1 mm to 15 mm | Using Vision Measuring Machine by Direct method |
| Taper Thread Plug Gauge - Effective Diameter | 100 mm to 200 mm | Using Length Measuring Machine, 3-Wire Pin Set and Master Setting Disc by Comparison method |
| Taper Thread Plug Gauge - Effective Diameter | 5 mm to 100 mm | Using Length Measuring Machine, 3-Wire Pin Set and Master Setting Disc by Comparison method |
| Taper Thread Ring Gauge - Effective Diameter | 4 mm to 100 mm | Using Length Measuring Machine & Master Setting Ring Gauge by Comparison Method |
| Template, Width Gauge, Fixture, Paddle Gauge, groove (Linear measurement) | 0 to 150 mm | Using Vision Measuring Machine by Direct method / Slip Gauge Set by Comparison Method |
| Test Sieve | 25 µm to 5 mm | Using Vision Measuring Machine by Direct method |
| Test Sieve | 5 mm to 125 mm | Using Electronic Caliper by Comparison method |
| Thickness Gauge (L.C.: 0.001 mm) | 0 to 12.7 mm | Using Slip Gauge Set & Standard Foil by Comparison Method |
| Thickness Gauge (L.C: 0.001 mm) | 0 to 5 mm | Using Slip Gauge Set & Standard Foil by Comparison method |
| Thickness Gauge (L.C: 0.01 mm) | 0 to 50 mm | Using Slip Gauge Set by Comparison method |
| Thread Measuring Pin | 0.17 mm to 20 mm | Using Length Measuring Machine by Comparison method |
| Thread Pitch Gauge (Angle) | 0 ° to 60 ° | Using Vision Measuring Machine by Direct method |
| Thread Pitch Gauge (Linear measurement) | 0.25 mm to 7 mm | Using Vision Measuring Machine by Direct method |
| Thread Plug Gauge - Major & Effective Diameter | 3 mm to 200 mm | Using 3-Wire Pin Set, Master Setting Disc & Length Measuring Machine by Comparison method |
| Thread Ring Gauge - Effective Diameter | 4 mm to 100 mm | Using Length Measuring Machine & Master Setting Ring Gauge by Comparison method |
| Ultrasonic Thickness Gauge | 0 to 300 mm | Using Slip Gauge Set & Length Bar Set, Long Gauge Block by Comparison method |
| V-Block: Matching Tolerance | 0 to 150 mm | Using Surface Plate, Cylindrical Mandrel, Electronic Probe with DRO, Master Cylinder & Slip Gauge Set by Comparison method |
| V-Block: Parallelism | 0 to 150 mm | Using Surface Plate, Cylindrical Mandrel, Electronic Probe with DRO, Master Cylinder & Slip Gauge Set by Comparison method |
| V-Block: Squareness | 0 to 150 mm | Using Surface plate, Cylindrical mandrel, Electronic probe with DRO, Master cylinder and Slip gauge set by Comparison method |
| V-Block: Symmetricity | 0 to 150 mm | Using Surface Plate, Cylindrical Mandrel, Electronic Probe with DRO, Master Cylinder & Slip Gauge Set by Comparison method |
| Welding Fillet Gauge/ Form Gauge | 0.5 mm to 25 mm | Using Vision Measuring Machine by Direct method |
| Welding Fillet Gauge, Templates, Vickers/Knoop/ Rockwell Diamond Cone Indenter/ Weld/ Hi-Lo gauge, bridge cam gauge /Traverse of cupping machine /Limit Gauges/CD Gauge/PCD Gauge / Cube mould | 0 to 200 mm | Using Vision Measuring Machine by Direct method |
| Welding Gauge/Width gauge/ paddle gauge/Weld fillet gauge/ Flakiness gauge/ Elongation gauge/ Receiver Gauge/ Plain work piece/ lever arm/ Master connecting rod/ Inspection JIG and Fixture/Moulds | 0 to 200 mm | Using Vision Measuring Machine by Direct method |
| Wet Film Thickness (WFT) Gauge | 0 to 3000 µm | Using Vision Measuring Machine by Direct method |
| Angular Glass Scale | 0 to 360 ° | Using Vision Measuring Machine by Direct method |
| Cylindrical Setting Master - Run out | 0 to 70 mm | Using Surface Plate, Electronic Probe with DRO and Bench Centre by Comparison method |
| Cylindrical Setting Master - Variation in diameter | 0 to 70 mm | Using Surface Plate, Electronic Probe with DRO and Bench Centre by Comparison method |
| Dial Calibration Tester (L.C.: 0.1 µm) | 0 to 25 mm | Using Slip Gauge Set & Electronic Probe with DRO by Comparison method |
| Height Gauge / 2D Height Gauge - Linearity (L.C.: 0.0001 mm) | 0 to 600 mm | Using Surface Plate, Slip Gauge Set & Length Bars by Comparison method |
| Height Gauge - Squareness / 2D Height (L.C.: 0.0001 mm) | 0 to 600 mm | Using Granite Square & lever dial gauge by comparison method |
| Microscope - Linear Measurement | 0 to 10 mm | Using Slip Gauge Set & Glass Scale by Comparison method |
| Microscope - Magnification | 10X to 1000X | Using Glass Scale by Comparison method |
| Microscope - Magnification | 2X to 10X | Using Glass Scale by Comparison method |
| Profile Projector - Angle Measurement (L.C.: 0.001°) | 0° to 360° | Using Angle Graticules by Comparison method |
| Profile Projector - Linear: X-Y Axis (L.C: 1 µm) | 0 to 200 mm | Using Glass Scale by Comparison method |
| Profile Projector - Magnification | 10X to 100X | Using Glass Scale & Electronic Caliper by Comparison method |
| Tape & Scale Calibrator (L.C.: 1 µm) | 0 to 1000 mm | Using Slip Gauge Set & Length Bar by Comparison method |
| Vision Measuring Machine / Profile Projector - Angle Measurement (L.C.: 0.001°) | 0 to 360 ° | Using Angle Graticules by Comparison method |
| Vision Measuring Machine / Profile Projector - Linear : X-Y Axis (L.C.: 0.1 µm) | 0 to 200 mm | Using Glass Scale by Comparison method |
| Plain plug Gauge, Height Master Gauge, Width Gauge | up to 300 mm | Using Length Measuring Machine by Comparison method |
| Centering Device | 25 mm | Using Gauge block set / Vision Measuring machine / Length Measuring Machine by Comparison method |
| Slip Gauge Set | 0.5 to 300 mm | Using Gauge block set / Gauge Block calibrator / Length Measuring Machine by Comparison method |
| Engineers Square/ Angle Plate/ Right angle | up to 600 mm | Using Granite Square, Slip Gauge Set & Surface Plate by Comparison Method |
| Vernier height gauges (upto 2000 mm) | up to 2000 mm | Using Surface Plate, Slip Gauge Set & Length Bars by Comparison Method |
| NSD gauges | 0 - 25 mm | Using Dial Calibration Tester / Length Measuring Machine by Comparison method |
| Key way gauge (upto 300 mm) | upto 300 mm | Using Vision Measuring machine / Length Measuring Machine by Comparison method |
| Length Measuring Machine (upto 1000 mm) | up to 600 mm | Using Slip Gauge Set & length bar by Comparison Method |
| Sine Table (upto 300 mm) | 0 - 45 ° | Using Gauge Block set / electronic level / Angle gauge block set / Electronic probe with DRO / Sine Bar by Comparison method |
| Angle Measurement of Bead Height Gauge | 0 - 45 ° | Using Gauge Block set / electronic level / Angle gauge block set / Electronic probe with DRO / Sine Bar / Vision Measuring machine by Comparison method |
| Parallel Blocks | 0 to 200 mm | Using Surface Plate and Electronic Probe with DRO by Comparison method |
| Digital outside micrometers (upto 1000 mm) | up to 1000 mm | Using Slip Gauge Set, Length Bars, Optical Parallel & Optical Flat by Comparison Method |
| Parallel & Taper Test Mandrel (upto 100 mm) | up to 300 mm / MT0 to MT7 | Using Gauge Block set / electronic level / Angle gauge block set / Electronic probe with DRO / Sine Bar by Comparison method |
| 2D Height Gauge | up to 600 mm | Using Surface Plate, Slip Gauge Set & Length Bars by Comparison Method |
| Comparator | 0 to 200 mm | Using surface Plate (Flatness Checking gauge) and Electronic Probe with DRO by Comparison method |
| Crimp height micrometer (upto 1000 mm) | up to 1000 mm | Using Slip Gauge Set, Length Bars, Optical Parallel & Optical Flat by Comparison Method |
| Length gauges (upto 300 mm) | 0.5 to 300 mm | Using Gauge block set / Gauge Block calibrator / Length Measuring Machine by Comparison method |
| Sine Centre (upto 300 mm) | 0 - 45 ° | Using Gauge Block set / electronic level / Angle gauge block set / Electronic probe with DRO / Sine Bar by Comparison method |
| Angle Plate (upto 300 mm) | 0 - 45 ° | Using Gauge Block set / electronic level / Angle gauge block set / Electronic probe with DRO / Sine Bar by Comparison method |